If you’re not familiar with AutoCAD, it’s a computer-aided design (CAD) software built by Autodesk, and it’s basically the secret weapon behind countless engineering and architecture projects. But guess what? The solar industry uses it too. From clean 2D layouts to detailed 3D models, a solar AutoCAD software helps you design faster, communicate better, and avoid those expensive “wait… that doesn’t fit?” moments.
The EU is actively promoting digital technologies across the energy value chain as part of its energy and climate goals, which includes advancing tools that support planning, optimization, and integration of renewable energy resources like solar.
And if you’re searching for solar design software that feels like AutoCAD but comes with tools made specifically for solar pros, you’re lucky. Several platforms now offer smart automation, CAD-level accuracy, and features that help you design in minutes, not hours. Ready to explore the best options out there? Here are the top 5 solar AutoCAD software you should consider in 2026.
1. PVcase: A complete solar AutoCAD software
Based: Vilnius, Lithuania
If you’ve ever spent way too many hours tweaking layouts, fixing tiny CAD details, or redoing work that should’ve been automated by now, you’re not alone. And honestly, should your solar installation company still be fighting with tools that slow you down?
That’s exactly where PVcase steps in.
Built specifically for C&I and utility-scale solar teams, PVcase feels like AutoCAD, but smarter. Think AutoCAD-style precision, combined with automation that cuts out a huge chunk of manual work. If you already use CAD, you’ll feel right at home. If you’re looking for more efficiency, you’ll quickly wonder how you ever designed without it.

So what makes it stand out as a solar AutoCAD software?
First, it supports your entire design journey – from early concept sketches to fully engineered, construction-ready deliverables – all in one environment, without jumping between tools.
Second, it removes repetitive modeling and constant adjustments, freeing your engineers to focus on smarter design decisions instead of manual CAD work.
Finally, with powerful shading analysis, 3D cabling, and machine-learning simulations through PVcase Yield, your solar business can move faster while delivering accurate, high-quality layouts every time.
PVcase (Roof Mount) key features
- Advanced slope & shading analysis: understand roof geometry and shadowing instantly.
- Automated 3D cabling: reduce manual routing and avoid cable clashes.
- PVcase Yield integrations: run parallel simulations, visualize terrain, and produce advanced reports.
- Automated C&I workflows: automate mechanical layouts, electrical calculations, and cable routing.
2. Virto.CAD: A CAD-native solar AutoCAD software
Based: Geel, Belgium
Virto.CAD is one of the most CAD-native tools you’ll find in the solar industry. If your solar installation company needs real engineering depth, especially for C&I or utility-scale projects, this plugin gives you AutoCAD-level control with solar-specific automation built right in.
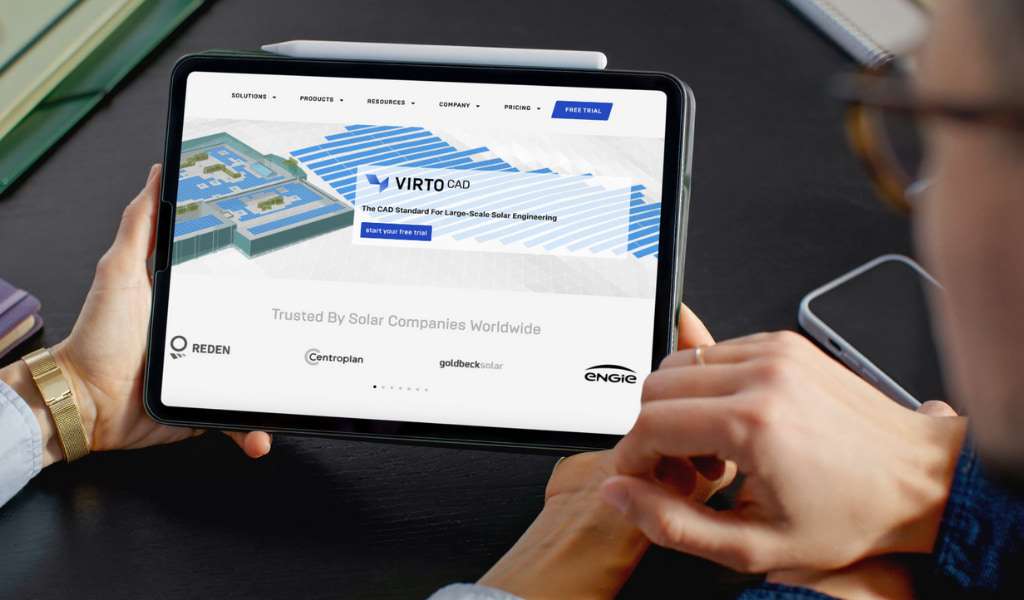
What makes Virto.CAD especially appealing is the balance it strikes. You keep that hands-on CAD control engineers love, but without the usual time drain. Laying out modules, defining strings, routing cables, or preparing plan sets no longer means hours of manual drafting, it all moves faster and smoother.
In fact, with such a solar AutoCAD software you can cut engineering time by up to 80% using automated layouts, string maps, cable routing, and topography tools. And because Virto.CAD integrates directly with PVsyst, it’s a strong choice for solar businesses that need highly accurate, simulation-ready designs without compromising precision.
Virto.CAD key features
- 3D terrain modeling: work with accurate mesh surfaces for ground-mount projects.
- String mapping: auto-generate visualized string plans for large systems.
- Cable routing: define paths and route AC/DC cables in 3D with quantity calculations.
- Import third-party drawings: convert external CAD files for detailed engineering.
- Irradiation simulation: calculate shading/irradiance using real weather data.
- PVsyst export: prepare bankable yield simulations instantly.
- Automated reports: produce project documentation fast.
- Bill of Materials: generate materials lists including ballast and racks.
- Racks & tracker layouts: support for ground mounts and carports.
- Trench placement: plan trenching with accuracy.
- Terrain analysis: understand slopes and elevation differences.
- Ground clearance visualisation: check structural compliance easily.
- Cut & fill earthworks: calculate grading volumes for construction.
- Pile generator: automate pile placement.
- API integrations: connect with your workflow tools.
3. Helios 3D: A utility-scale solar AutoCAD software
Based: Würselen, Germany
Imagine cutting through the routine work of laying out a utility-scale PV plant and getting real engineering insights in the same tool, that’s what Helios 3D brings to your solar business. Helios 3D, a German based tool, is considered as one of the European solar AutoCAD software. It isn’t just another design program; it’s a full solar plant layout and analysis platform that helps you tackle big projects with confidence and precision.

Built to make utility-scale design feel smoother and more efficient, Helios 3D helps you handle everything from terrain and layout planning to electrical design and evaluations without bouncing between apps. Its optimization engines and intelligent terrain tools let you design complex sites faster than traditional drafting, so your team can spend less time on repetitive steps and more on smart decisions.
Whether you’re dealing with detailed terrain models, calculating cable losses, or preparing high-impact visuals for stakeholders, Helios 3D is a great choice. As a solar AutoCAD software, it gives you the control and clarity you need to push projects forward, all while boosting productivity and keeping technical accuracy high.
Helios 3D key features
- Use detailed digital terrain models to capture site topography with high accuracy.
- Local grading tools help adjust the terrain under each rack, minimising cut-and-fill earthworks for a stable installation.
- Align racks along specified lines or polylines and segment large areas into blocks for structured layouts.
- Define exclusion zones.
- A built-in rack generator allows customisation of table configurations to meet project-specific requirements.
- With optimised algorithms you can automatically populate irregular or complex sites with solar tables while respecting design constraints.
- Set your parameters: maximum allowed shadow depth on panels, minimum row spacing for shadow-free operation, or limits on racks/power per zone.
- Calculate optimal table spacing and arrangement to maximise coverage and energy yield; calculate detailed electrical parameters (total cable lengths, voltage drop, and power loss for each segment).
- Balance maximal installed capacity with minimal shading losses.
- The tool supports automatic stringing of modules to inverters and lays out cable runs for the entire plant.
- Direct use of survey data and existing CAD drawings through Autodesk’s Civil 3D CAD environment.
- Import detailed topographical surfaces in AutoCAD format.
- Export the full 3D site model to simulation tools like PVsyst.
Interested in solar installation software? Read also: 10 best solar design software in 2026.
4. Archelios PRO: A flexible solar AutoCAD software
Based: Saint-Romain-de-Colbosc, France
Let’s talk about Archelios PRO, one of known solar AutoCAD software. It is a tool that feels like a breath of fresh air if you’re serious about solar design. This platform isn’t just another app; it’s a full-on solar project design, simulation, and analysis engine built for pros who want depth and clarity at every step.

Unlike basic drag-and-drop tools, Archelios PRO gives you powerful control over everything from 3D layout and electrical sizing to yield simulation and profitability studies. That means you can design rooftop systems, big ground-mounted arrays, or anything in between with confidence and speed.
What’s cool is how it blends real engineering smarts with ease of use, no need to wrestle with uncomfortable interfaces or awkward workflows. You get precise production forecasts, integrated self-consumption analysis, and detailed electrical plans, all tied together in one place. Plus, it even plays nice with other modeling tools so your data flows where you need it.
And if your team also uses solar AutoCAD software elsewhere, you’ll appreciate how Archelios PRO can complement that workflow with simulation and feasibility features that go beyond simple drafting, helping you bring stronger, more bankable designs to clients faster.
Archelios Pro key features (CAD related)
- In-browser CAD functionality for 3D PV layout and modeling.
- Import and export designs with SketchUp and Revit (you can design in Revit, for example, and then transfer to Archelios).
- It supports geolocation and 3D modeling of the site within a single interface.
- Automate panel layout, inverter selection, and string wiring.
- Perform irradiance and yield simulations (P50/P90 estimates).
- Generate a technical-economic report including energy output and financial metrics.
- Product single-line diagrams of the PV system.
- Structural analysis of designs via third-party plugins and check against electrical norms in Archelios CALC tool.
- Export files to AutoCAD DXF format.
5. DNV SolarFarmer: A bankable solar AutoCAD software
Based: Høvik/Oslo, Norway
Ever wondered what it feels like to truly trust your energy yield numbers? That’s exactly where DNV SolarFarmer shines. As a solar AutoCAD software it provides a powerful PV design and yield assessment platform built on decades of validation, making it a go-to choice for bankable, investor-ready solar projects.
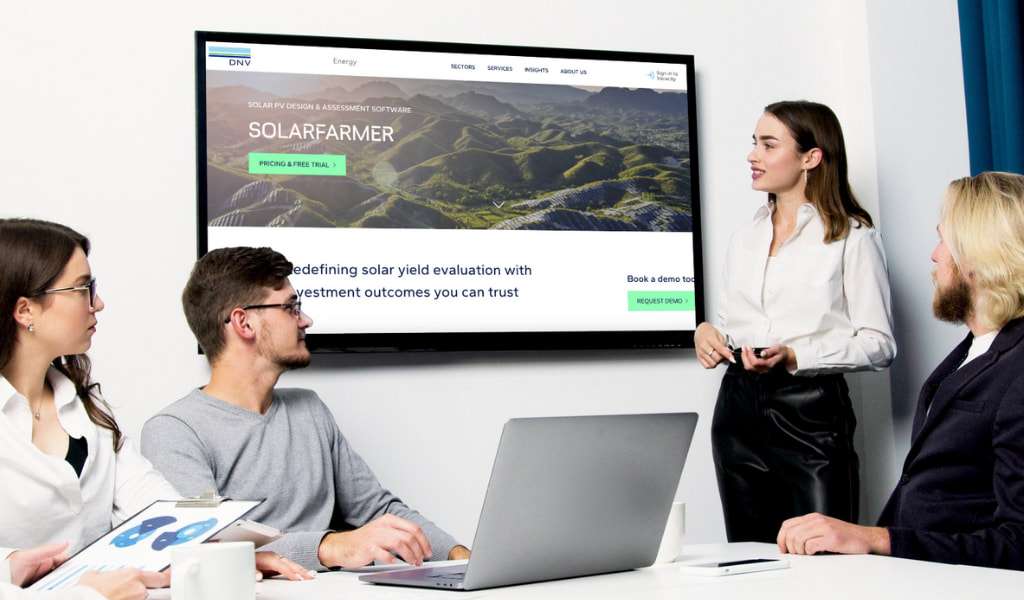
For your solar business, SolarFarmer replaces guesswork with physics-based modeling – covering 3D terrain, shading, weather data, and bifacial gains – to deliver energy predictions that hold up under technical and financial review.
And if your team already works with solar AutoCAD software for layouts, SolarFarmer fits right in as the next step, turning those designs into reliable, bankable yield assessments. It’s a smart way to explore scenarios faster, reduce risk, and move complex projects forward with confidence.
DNV SolarFarmer key features
- Desktop application with GIS/CAD functionality.
- It supports large sites on irregular terrain: users can analyze topography (slope, aspect), generate horizon profiles from elevation data, and optimise block layout and tracker placements.
- Automate repetitive layout tasks (for example, inverter block replication to populate large sites quickly).
- Draw site boundaries and exclusions.
- Conduct detailed shade modeling in 3D.
- Calculate the energy yield with advanced models.
- Evaluate multiple design variants efficiently to compare yield and identify the optimal design.
- Place PV module rows.
- Create bankable energy reports.
- Export designs to various formats: PDF, Excel, GIS files, and even to PVsyst for cross-verification.
Choosing the right solar AutoCAD software
Choosing the right solar AutoCAD software ultimately comes down to what your company values most: speed, automation, accuracy, bankability, or deep engineering control.
For streamlined C&I and utility-scale workflows inside AutoCAD, PVcase stands out with end-to-end automation that removes repetitive design work. If your team needs maximum CAD control and advanced engineering for complex sites, Virto.CAD delivers unmatched precision and flexibility.
On large, terrain-driven projects, Helios 3D excels at layout optimization, grading, and electrical planning, while Archelios PRO combines design, simulation, and financial analysis into a single, easy-to-use platform. And when trusted, investor-ready yield assessments matter most, DNV SolarFarmer turns CAD layouts into bankable energy results.
No matter which path your solar installation company takes, the right solar AutoCAD software will streamline your workflow, improve design quality, and help you deliver stronger projects in 2026 and beyond.
One Platform to Run Your Entire Installation Business
Manage leads, projects, stock, and invoicing — everything in one smart system built for sustainable installers.